Two public restrooms. One is situated next to a bustling community playground and sports complex. The other is in a remote trailhead which is surrounded by vast open spaces.
They provide the same service. But when you create them in identical structures, they will not work in the identical way.
The selection of the location is vital to making decent public restrooms. Who is the person who will be using the restroom? How many people can arrive at once? What facilities are offered? What distance do visitors have to be able to walk? What style of architecture is surrounded by the building?
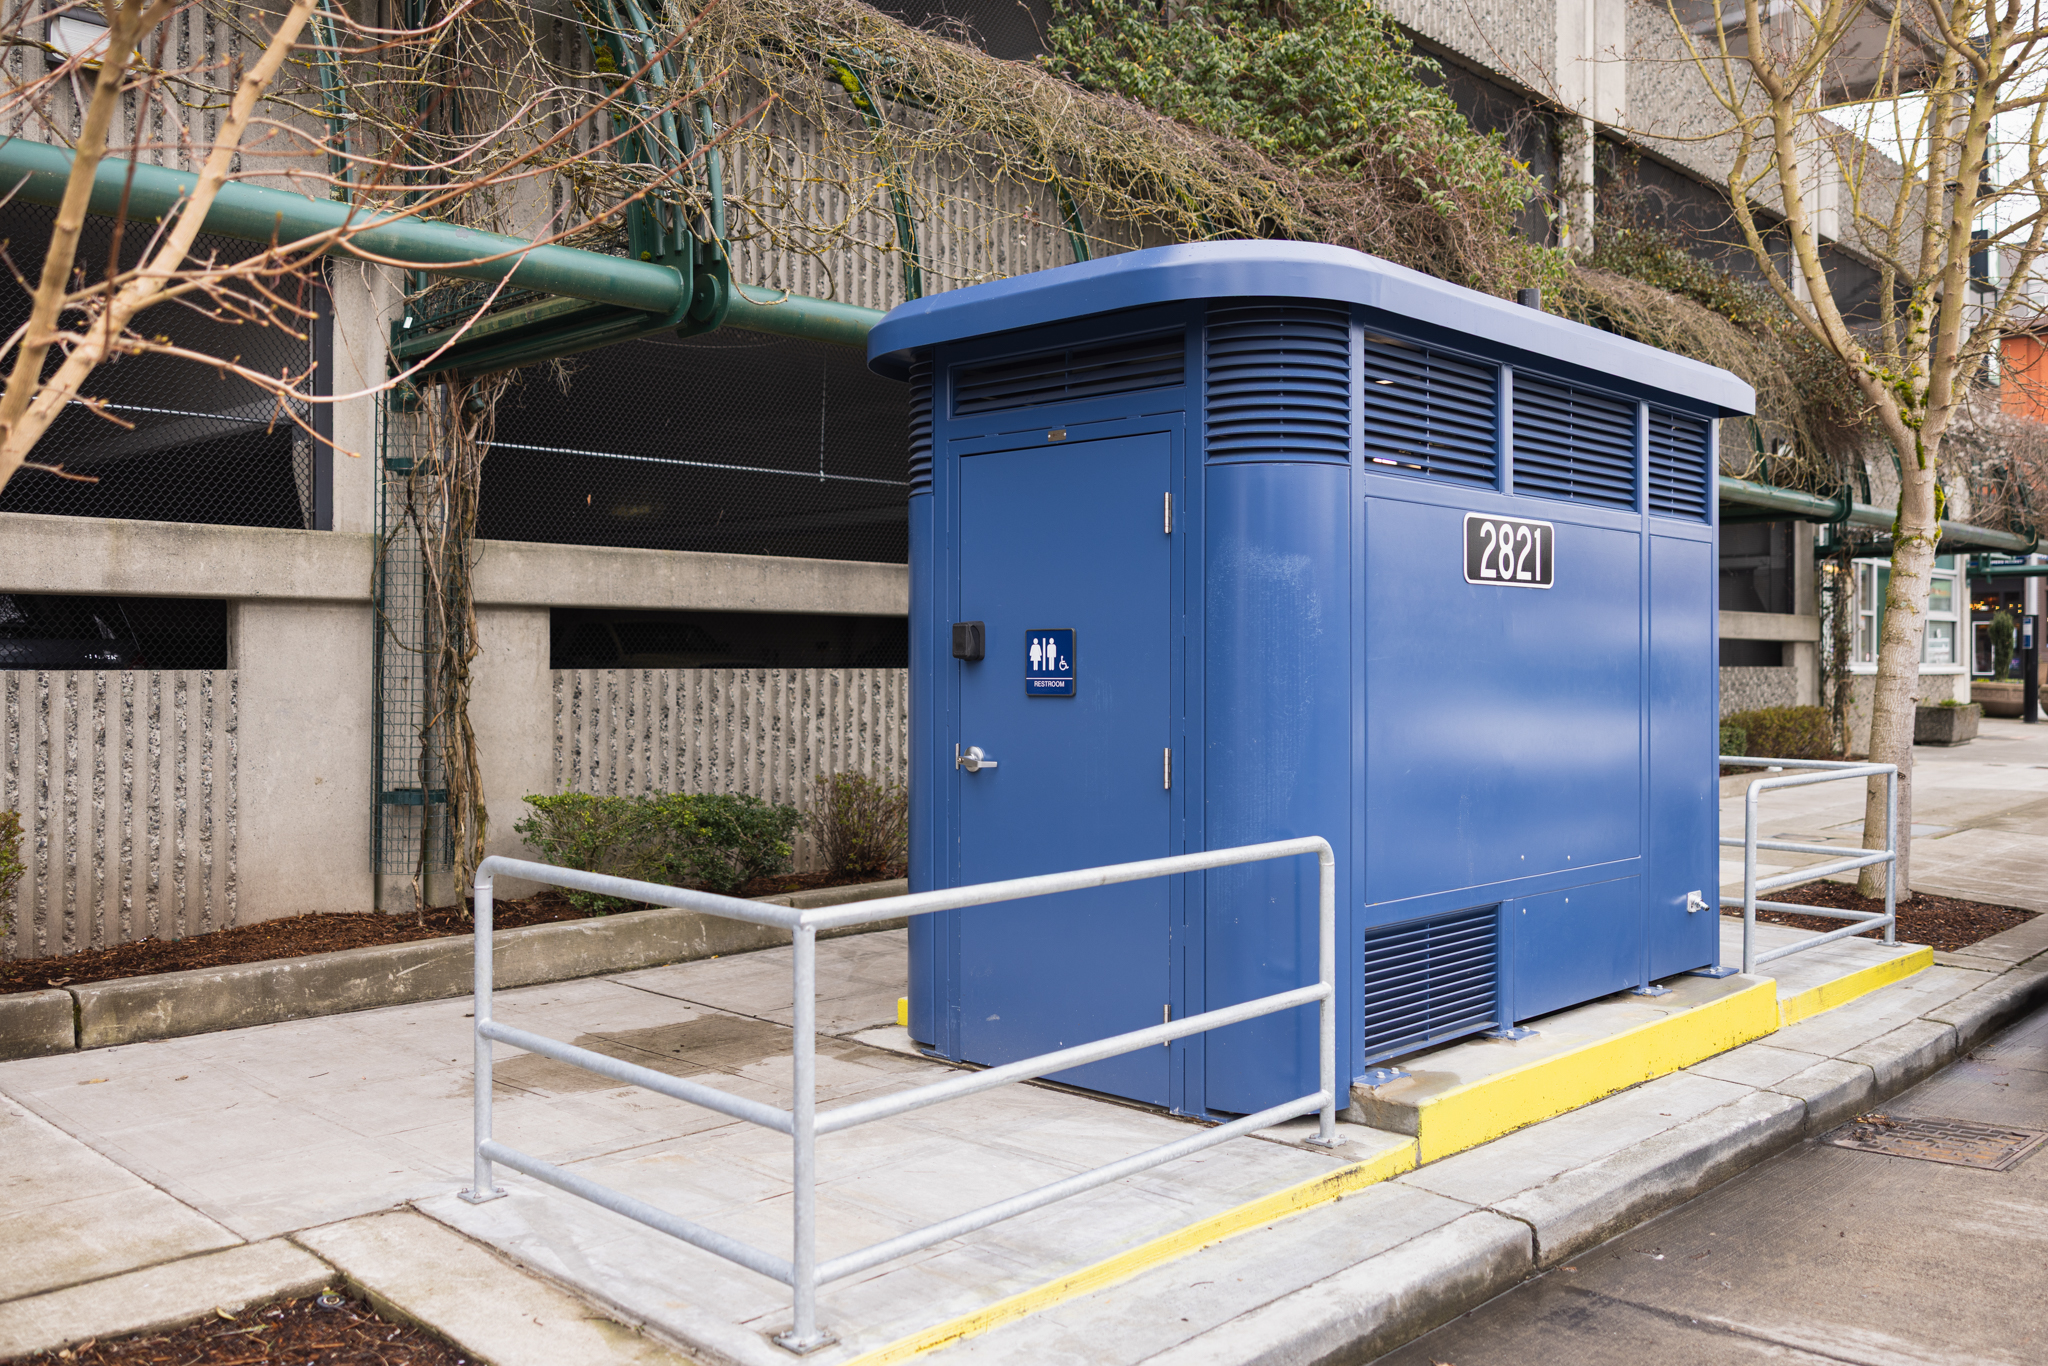
Image credit: romtec.com
These answers will determine almost all decisions that are made.
It is possible to start by observing how users use the site.
The location of toilets should not be thought of in isolation from the rest and style of parks. In a sports facility the visitors can arrive in large groups during activities and games. It is vital that a bathroom serving an area for play be situated in a convenient location for families, and integrate into the circulation of pedestrians. In a downtown setting, sidewalk restrooms may have to work within a tighter footprint and complement nearby streetscape features.
The structure itself isn’t the complete experience. The area of the building’s site can be influenced by several elements, including accessibility, proximity to activities routes, entrances and pathways.
Remote Sites Cause a Different Problem
The project should be moved away from the street and utility infrastructure. It might be difficult to connect a scenic view or trailhead, campground, or even a conventional sewer system. Vault toilets can be an option that can be used in areas where plumbing infrastructure is either difficult or impossible.
It alters the conversation about design. Instead of deciding on a specific building team, the design team must evaluate the site conditions in order to determine which type of restroom best suits the location.
Capacity should reflect the actual usage
The types of people who visit parks that are quiet and regional sports facilities are different. The demand for peak hours is vital. A facility that feels adequate on an ordinary Tuesday afternoon could face very different conditions at a tournament, festival, or community event.
Planning around actual use helps owners consider bathroom dimensions, layout, fixtures, access to maintenance and other operational requirements prior to construction starts.
The flexibility of the prefabricated park toilets can be very valuable to organizations that are interested in the building. Instead of requiring the location to comply with a specific model, the construction is able to be customized according to the specifications of the project.
The Architecture Conversation Continually Belongs to Us
An appearance isn’t ignored simply due to its function. The bathroom is visible part of a landscape that is public. The forms of the roof and colors, sidings, fixtures and masonry could be used to link it to the pavilions and concessions nearby and natural surroundings, or as a design theme for the community.
Romtec’s unique approach permits project teams to use a variety of types of materials, colors, forms, and exterior treatments rather than being limited to a single standardized appearance.
Designing for the Space, not only the Goal
Romtec works with park managers as well as landscape architects and contractors to design and construct restroom buildings as well as other public buildings. Its expertise includes building documentation, code requirements, ADA considerations, engineering choice of components, as well as construction throughout the United States.
It is surprising how simple the initial point of departure remains. Do not begin by asking which restrooms you could build on your property. Begin by studying what is taking place on the site such as people, activities and infrastructure. Create a building that is a good fit within.